

48 County StIpswich, MA 01938

Mortgage Calculator
Monthly Payment (Est.)
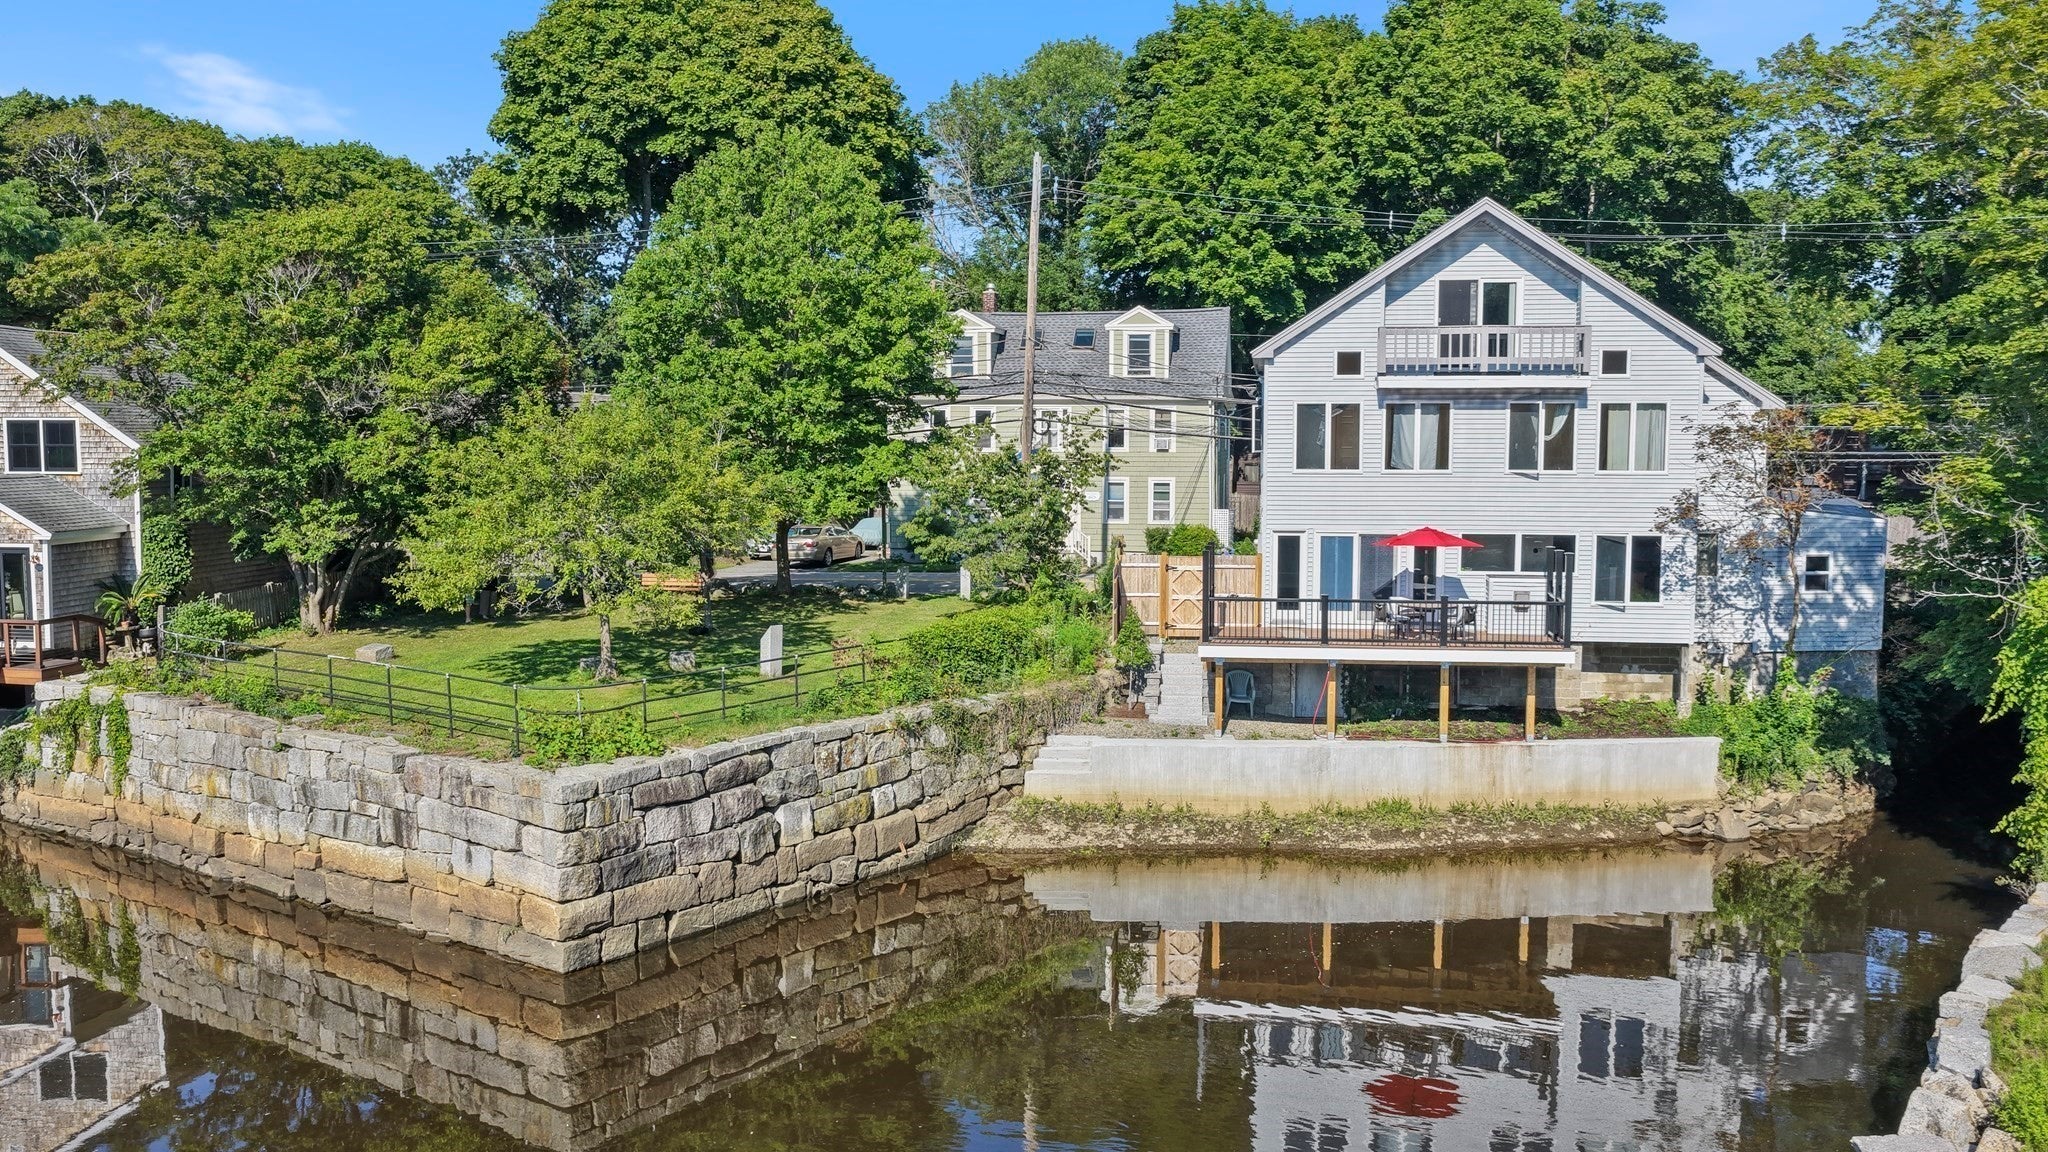
Enter an interest rate to see your estimated monthly payment.Direct water access and an approved 14ft dock! Welcome to Lower Falls, a rare riverside retreat set directly along the scenic Ipswich River & Riverwalk. As soon as you arrive, you’ll be drawn to the ever-changing water views and peaceful sound of the river just outside your door. Sliding doors open to a beautiful deck overlooking the water, perfect for entertaining, or simply taking in the view. The harbormaster has approved a dock presenting an extraordinary opportunity for boating and waterfront enjoyment. This inviting home features a loft plumbed for a wet bar, offering flexible space for guests, a home office, or media lounge. Freshly painted and thoughtfully updated with a new roof and new HVAC, the property is move-in ready while still offering room to make it your own. Ideally located near downtown Ipswich, you’ll enjoy easy access to local shops, restaurants, and the MBTA commuter rail to North Station in Boston. A special opportunity to enjoy riverfront living in one of Ipswich’s most convenient and picturesque setting.
| a week ago | Listing updated with changes from the MLS® | |
| a week ago | Status changed to Pending | |
| 3 weeks ago | Price changed to $1,150,000 | |
| 2 months ago | Listing first seen on site |

The property listing data and information, or the Images, set forth herein were provided to MLS Property Information Network, Inc. from third party sources, including sellers, lessors, landlords, and public records, and were compiled by MLS Property Information Network, Inc. The property listing data and information, and the Images, are for the personal, non-commercial use of consumers having a good faith interest in purchasing, leasing or renting listed properties of the type displayed to them and may not be used for any purpose other than to identify prospective properties which such consumers may have a good faith interest in purchasing, leasing or renting. MLS Property Information Network, Inc. and its subscribers disclaim any and all representations and warranties as to the accuracy of the property listing data and information, or as to the accuracy of any of the Images, set forth herein.
Last checked 2026-10-04 08:09 AM UTC